
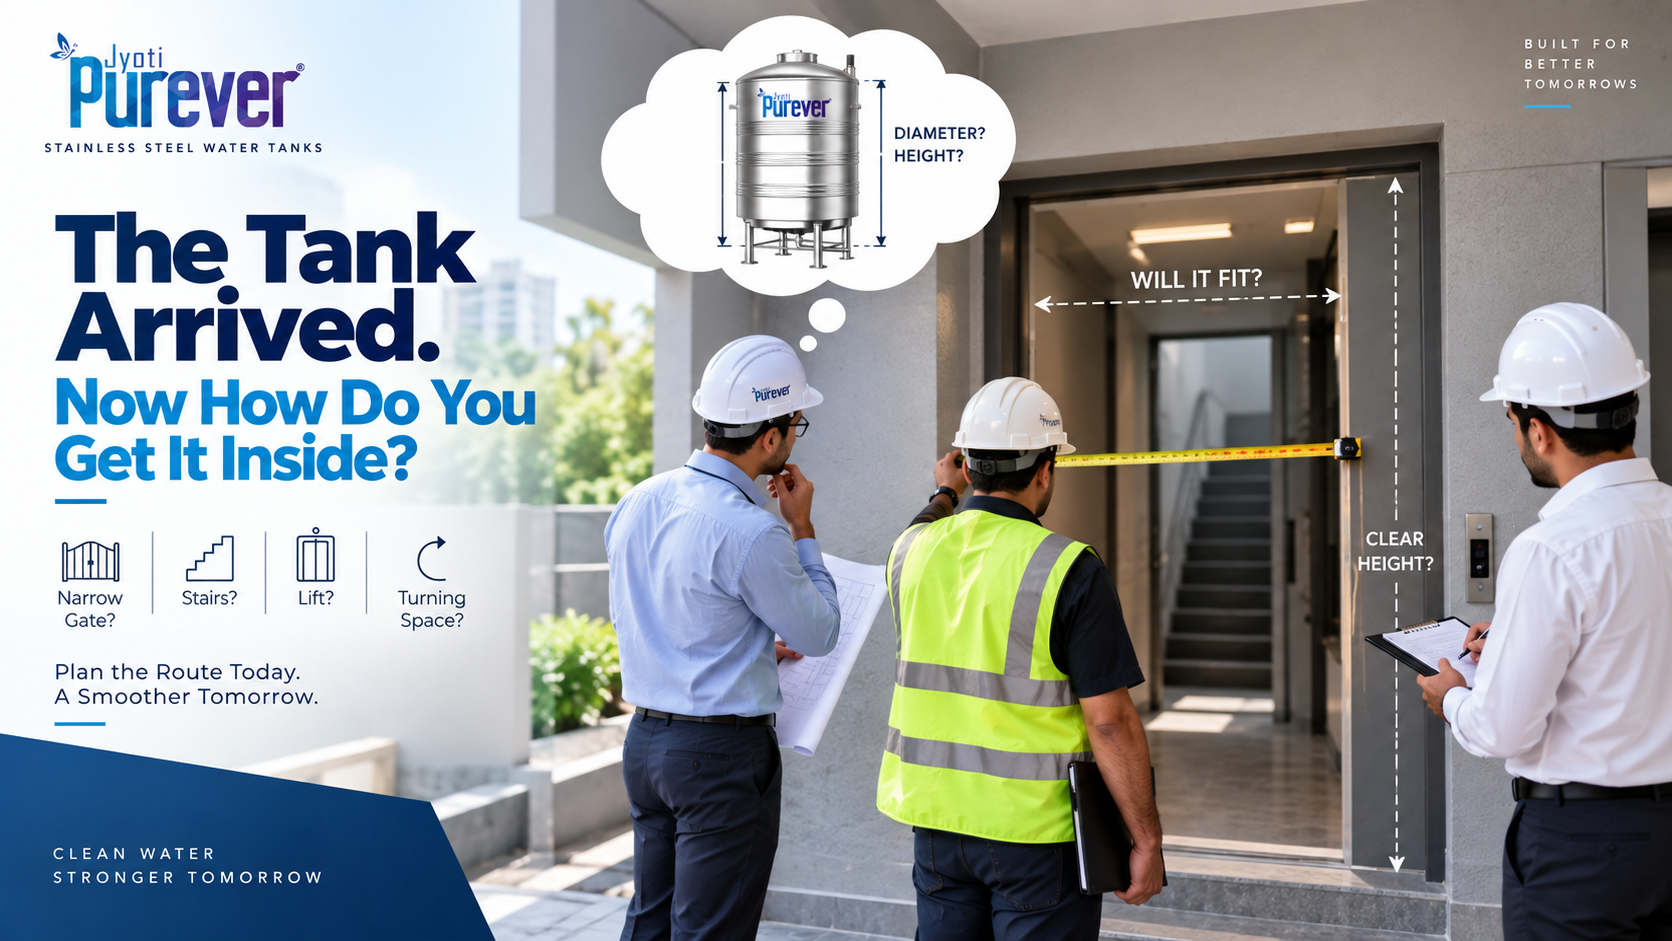
There is a particular moment on construction sites that happens more often than it should.
The water tank has been ordered. The specifications are approved. The capacity is right. Everyone is happy with the decision.
Then the truck arrives.
Suddenly, someone looks at the entrance, then at the tank, then back at the entrance and asks the question nobody had written into the original plan: How are we actually getting this inside?
For smaller projects, it may be a minor inconvenience. On commercial sites, it can turn into a genuine logistical headache. A tank that is perfectly suited to the building on paper can become difficult to install if access, dimensions and the route to its final position haven’t been considered early enough.
The Tank’s Journey Matters Too
A storage tank doesn’t magically appear on the rooftop, in a basement or inside a dedicated service area. It has to travel there.
That journey might involve a narrow gate, a loading bay, corridors, staircases, lifts or an opening that looked generous until the actual dimensions were checked. On older buildings and retrofit projects, the challenge can be even greater because the original structure was never designed around modern equipment.
This is one reason installation planning deserves the same attention as tank selection.
The right commercial water tank solution isn’t simply one that holds the required volume. It needs to make sense from the point where it is delivered to the point where it will eventually operate.
A Few Millimetres Can Become a Site Problem
Anyone who has worked around construction knows how quickly a small dimensional issue can become a day’s delay.
A tank may technically fit through an opening, but what about turning it? Is there enough clearance around it? Can the installation team safely manoeuvre it? What happens when pipes, supports and insulation also need to be accommodated?
These questions sound obvious once you’re standing there with the equipment. They are much easier to answer before manufacturing begins.
For projects with difficult access, Commercial Stainless steel water tanks can offer another advantage because stainless steel tank systems can be planned around the practical conditions of the site rather than treated as a completely separate purchase.
Commercial Projects Rarely Have Perfect Access
New buildings may have been designed with equipment movement in mind, but even then, construction sequences can complicate matters. Temporary openings disappear. Scaffolding comes down. Other services occupy spaces that were previously clear.
Renovation projects are less forgiving.
A hotel, hospital, apartment complex or industrial facility may already have working services, finished areas and restricted access routes. Bringing in a large prefabricated tank at that stage may involve considerably more disruption than expected.
That is why experienced project teams discuss installation before they finalise the tank.
Not after delivery.
Sometimes the Solution Is to Change the Tank
This is where custom fabrication can make a practical difference.
Instead of designing the entire installation process around moving one large vessel through an inconvenient route, a tank can be considered in terms of how it will actually reach its final location.
For certain projects, that may mean modular construction or site assembly, depending on the design and manufacturer. It can make transportation and positioning more manageable without compromising the intended storage capacity.
With commercial ss water tanks, the conversation can therefore extend beyond material and capacity to include dimensions, access, assembly and maintenance.
That is a much more useful conversation than simply asking, “How many litres do we need?”
Don’t Forget What Happens After Installation
Getting the tank into position is only half the job.
Someone will eventually need to inspect it, clean it, service connected equipment or carry out repairs. If the tank has been squeezed into a space that was barely accessible during installation, future maintenance can become unnecessarily difficult.
A sensible layout leaves people enough room to work.
It also considers where valves, connections and access points are positioned, rather than treating them as details to be figured out once the tank is already in place.
The Best Installation Problem Is the One You Never Have
A tank delivery shouldn’t become a construction-site surprise.
Before ordering, it is worth walking the route with the dimensions in hand. Measure the gate. Check the doorway. Look at the lift or crane requirements. Consider turning space. Speak to the installation team. And if something doesn’t work, address it while the design can still be changed.
Because the most expensive part of a tank installation isn’t always the tank itself.
Sometimes, it’s discovered too late that the tank arrived before anyone figured out how to get it where it needed to go.